Understand.
Start with the space and the people in it.We review your floor plan, routines, storage needs and preferences. Your priorities and budget guide the design from the beginning.
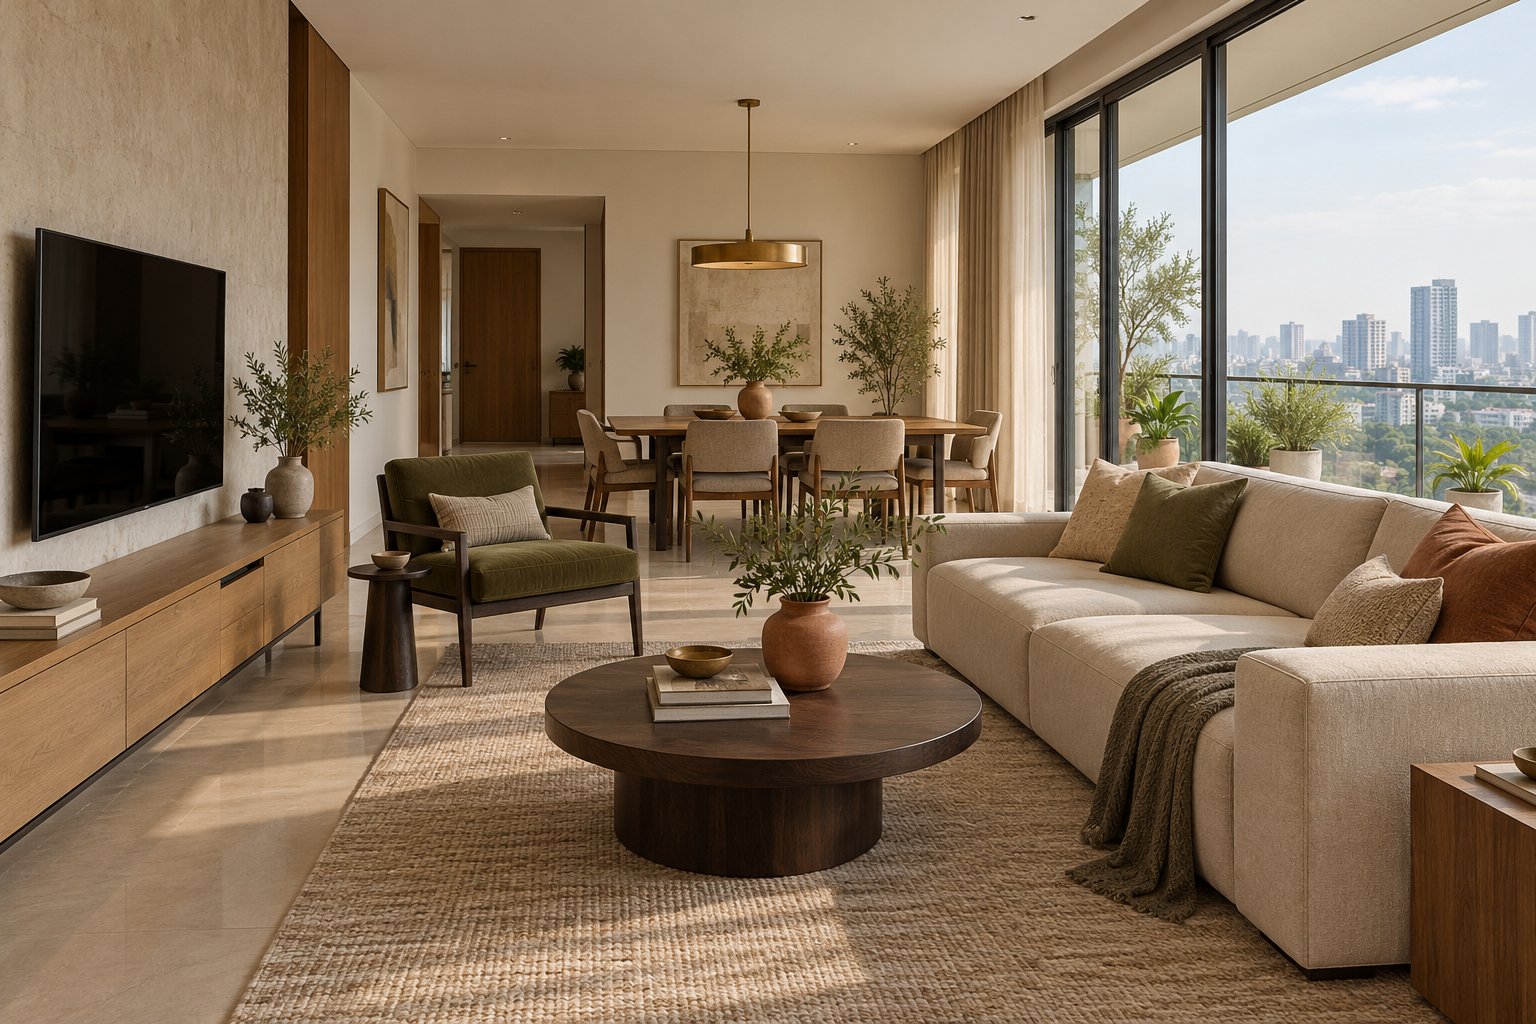
Your home, designed around the way you live. We bring layouts, materials and finishes together, with a clear scope and itemised costing before work begins.
From the first plan to the final finish.
Illustrative design concept
Good interiors bring people, plans and details together. Our process gives each one the attention it needs.
We review your floor plan, routines, storage needs and preferences. Your priorities and budget guide the design from the beginning.
Layouts, mood boards, 3D views and detailed drawings help you see the home and make informed decisions about materials and finishes.
An agreed scope, material list and itemised costing guide the project. We coordinate the teams and review changes with you as work progresses.
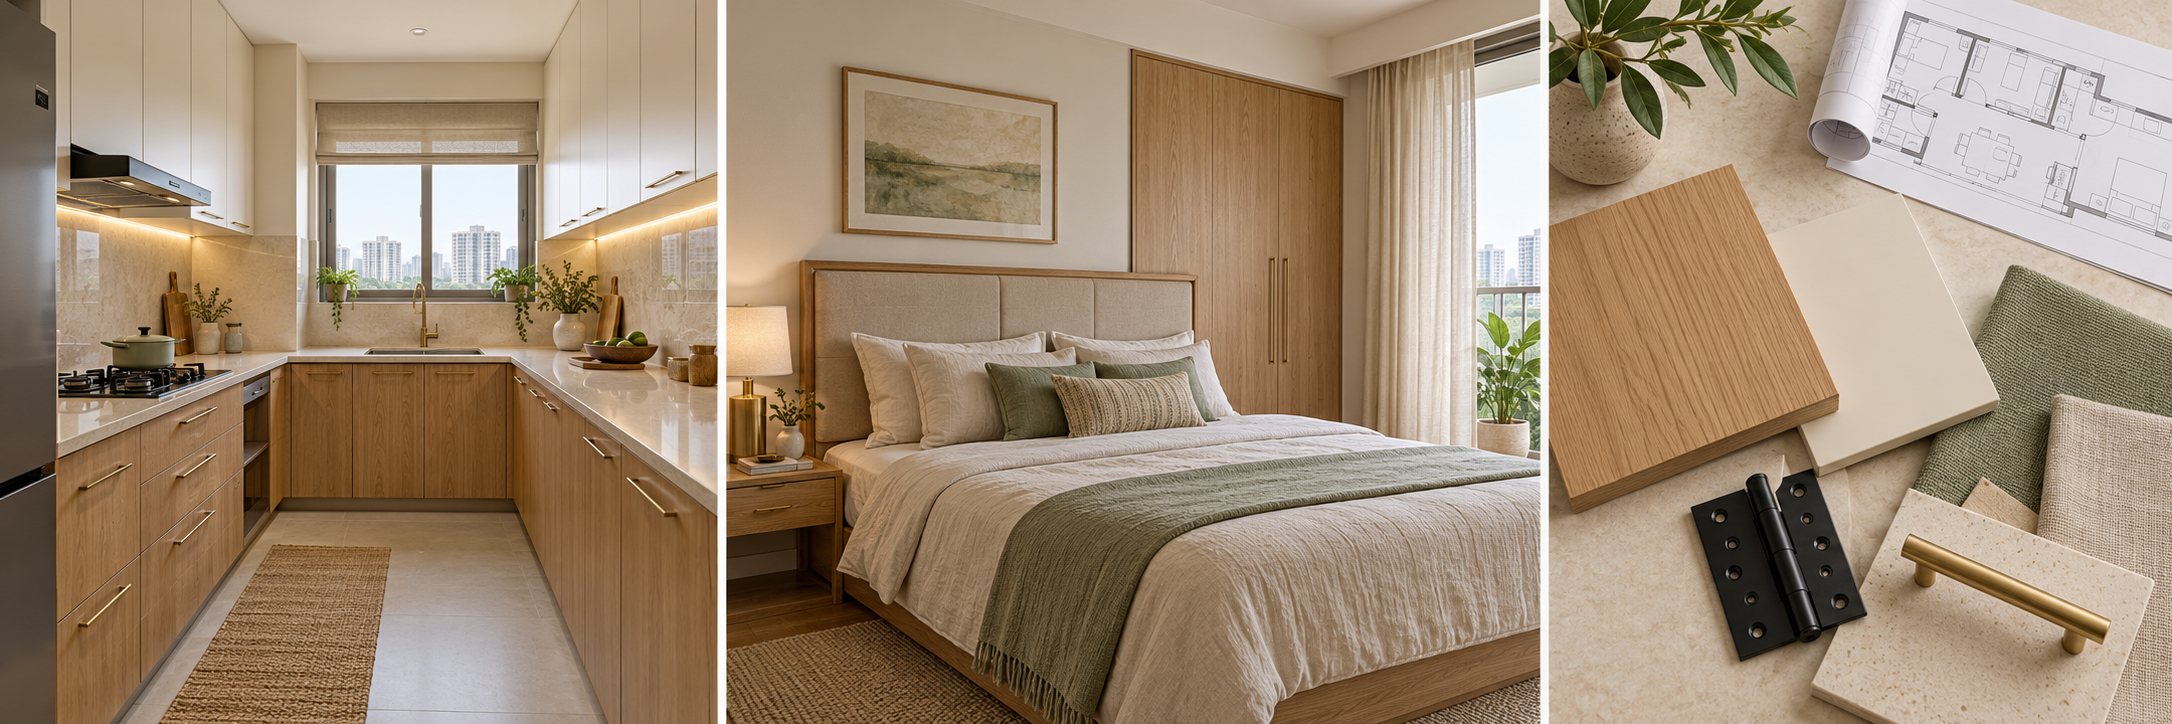
Wudore Urban Homes is an interiors brand of BluQuantum. We bring a project-oriented approach to design, material choices and coordinated execution.
Get to know Wudore →From a complete home to a well-planned kitchen, we shape the scope around your needs.
Living, dining and bedrooms designed together, with furniture, storage, lighting and finishes considered as one home.
02Modular kitchens, custom wardrobes and fitted storage, detailed inside and out for everyday use.
03Design drawings, material specifications and itemised costing, followed by coordinated work on site for the agreed scope.
A roadmap with four stages and eight design steps. Each stage takes you closer to an agreed design and a practical plan for execution.
01 · Site validation
Check sizes, openings, beams and service points against your plan.
02 · Furniture layout
Plan movement, storage, furniture and Vastu preferences.
YOU RECEIVE · A checked base plan + agreed layout
03 · Mood board
Explore the colours, materials, finishes and maintenance needs.
04 · Wall elevations
Coordinate furniture, lighting, electrical and ceiling requirements.
YOU RECEIVE · A mood board + wall elevations
05 · Final look & 3D views
Refine the colours, patterns and finishes for the agreed spaces.
06 · Furniture details
Work out shelves, drawers, dimensions, shutters and hardware.
YOU RECEIVE · Final 3D renders + furniture drawings
07 · Materials / BOM
Specify boards, finishes, hardware, accessories and quantities.
08 · Costing / BOQ
Itemise quantities and rates, then plan the trades and schedule.
YOU RECEIVE · Material list + itemised costing & execution plan
Typical design phase: 15–20 days from design start.
With prompt feedback and approvals. Execution is scheduled separately.
Spaces, render views and revision scope are agreed before design starts. Exact site measurements are verified before production.
Plans and details that connect what you see to what gets built, with choices guided by your priorities and budget.
Our teams follow standard work practices and use branded machinery and tools for fabrication, installation and finishing.
We plan towards the agreed budget and timeline. Consistent design, scope and site access help keep work on track. Changes are reviewed with you for cost and schedule impact before proceeding.
Our work
A closer look
Yes, we can begin the discussion with your floor plan, needs and expected possession date. Site measurements and readiness will need to be checked before execution.
It depends on the design, scope, materials and finishes. Share your floor plan and priorities so we can discuss a suitable direction and develop a clear estimate.
A designer is assigned within 5 calendar days of confirmed full design payment. The typical design phase is 15–20 calendar days from design start, with prompt feedback. If you need more time for feedback, one extension of up to 10 calendar days is available. Further extensions are reviewed together. Execution is scheduled separately.
Your floor plan, apartment community or location, expected move-in date and a short list of what you need. Reference images are welcome too.
A floor plan, a few ideas or a list of everyday needs is enough to start the conversation.