Design for everyday use.
We consider circulation, storage, lighting and materials together, guided by how you want to live.
We are an interiors brand of BluQuantum, serving Hyderabad apartment homeowners with thoughtful design and coordinated project execution.
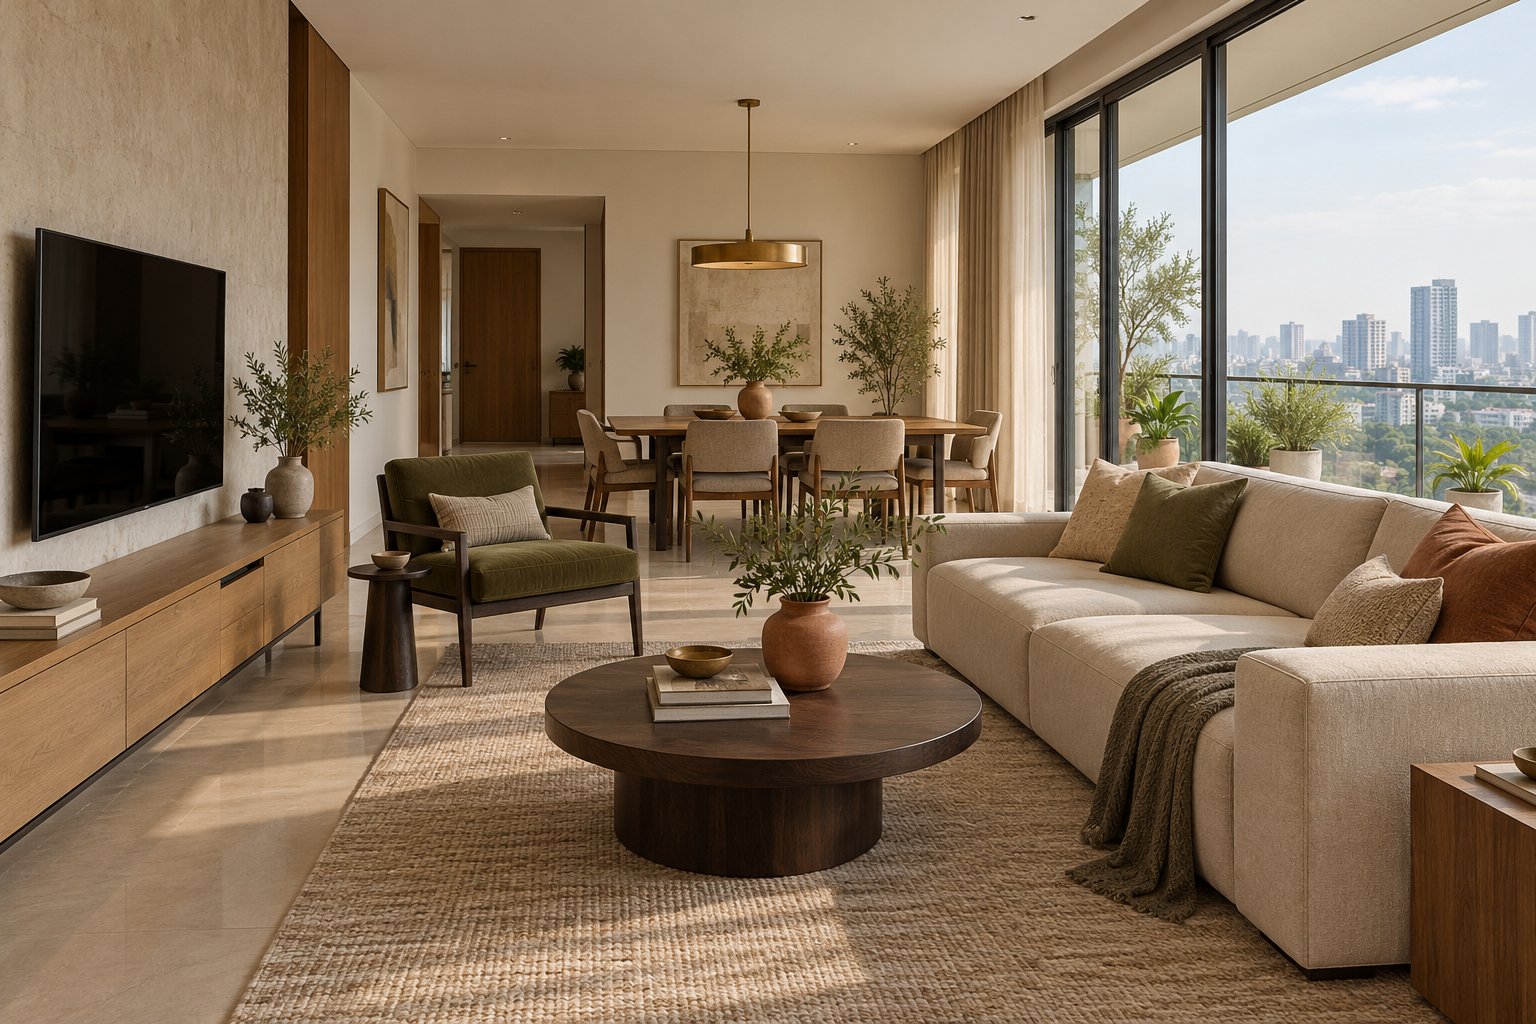
Every home has its own priorities: the way a family gathers, the space needed for storage, the finishes they enjoy and the budget they want to work within.
Our role is to bring these decisions into a shared plan. We work through layouts, mood boards, wall elevations, 3D views and furniture details, then list materials and itemise the work before execution.
That gives the homeowner, designer and execution team a common direction.
Explore our eight-step design process →Wudore is project-oriented. Our teams follow standard work practices and use branded machinery and tools for fabrication, fitting and finishes.
We consider circulation, storage, lighting and materials together, guided by how you want to live.
Drawings, specifications and itemised costing help align the design with your priorities.
We plan the sequence of the agreed trades, review finishing details and discuss changes before proceeding.
Brand: Wudore Urban Homes · Business: BLUQUANTUM
GSTIN: 36ABHFB0463E1ZS
Registered office: Flat No. 302, Lakeview Residency, Jayabheri Park, Kompally, Secunderabad, Medchal Malkajgiri, Telangana 500014.
Interior enquiries: +91 85230 01254
Design spaces, render views and revision scope are agreed before design starts. Final measurements are verified before production.
A designer is assigned within 5 calendar days of confirmed full design payment. The typical design phase is 15–20 calendar days from design start, with prompt feedback. If more time is needed for feedback, one extension of up to 10 calendar days is available. Further extensions are reviewed together.
Execution has its own agreed scope, estimate and schedule. Consistent design, scope and site access help keep work on track. Changes are reviewed for their cost and schedule impact before proceeding.
Specific inclusions, fees and commercial terms are confirmed in your project proposal before booking.
A floor plan, a few ideas or a list of everyday needs is enough to start the conversation.